
A renovation is a technical project,
not a series of repairs
A complete home renovation brings together a new internal layout, electrical and plumbing installations, insulation and energy systems, material selection and the daily management of several specialist trades. Handled as one coordinated project, it produces a safe, functional and energy-efficient home. Handled as separate small jobs, it produces gaps — in cost, in responsibility and in quality.
Smart Construction S.A. delivers organised complete renovations of apartments, detached houses, stone properties, holiday homes and villas in Chania, across Crete, and elsewhere in Greece following assessment. The works are delivered under a single contract, a single programme and a single point of technical responsibility.
Every proposal reflects the actual condition of the property, its intended use, the available budget and the technical constraints confirmed during the site visit.
A renovation tailored to the property
Every property has a different history, construction condition and future use. Before pricing anything, we assess the structure, layout, building services, moisture, insulation, ventilation, heating and cooling requirements, permit position, site access, budget and the programme you need — as one connected system rather than a list of separate items.
The objective is not to refresh the appearance. It is a technically complete result designed to perform for decades, in a climate that puts real load on buildings: salt air, summer heat, winter humidity and seismic activity.
SERVICES
The scope below is the full package. On most projects a subset applies — the site visit determines which parts your property actually needs, and the quotation prices only those.
Demolition and new layout
Controlled strip-out of existing finishes, partitions and services, followed by the new internal plan. Openings, non-structural walls and circulation are reworked so the layout suits how the property will actually be used. Any load-bearing element is checked by our engineer before it is touched.
Electrical installations
New distribution board, circuits, sockets, lighting points, data and TV wiring, earthing and protective devices to current Greek regulations, with certification on completion. We also allow for later additions — EV charging, photovoltaics, smart-home control — so the installation does not have to be reopened in five years.
Plumbing and drainage
Replacement of supply and waste pipework, hot water and boiler connections, and repositioning of kitchen and bathroom outlets. Everything is pressure-tested and inspected before it is closed up behind finishes.
Kitchen renovation
Layout, cabinetry, worktops, appliance positions, extraction, and water and electrical points coordinated as a single package. Wall and floor build-ups are fixed early so that joinery, tiling and appliances fit precisely rather than being adjusted on site.
Bathroom renovation
Waterproofing, falls to drainage, tiling, sanitaryware, ventilation and lighting. Waterproofing is inspected and water-tested before tiling starts — this is the stage where most long-term failures originate, and it is not one we compress.
Floors, walls and ceilings
Screeds, tiling, timber and stone flooring, plasterboard, skimming and painting, with acoustic and thermal layers where the assessment calls for them. Ceiling voids are planned to conceal services, lighting and air-conditioning runs cleanly.
Windows, doors and joinery
Thermally broken aluminium or timber frames with double or triple glazing, internal doors, wardrobes and fitted joinery. For coastal properties across Crete we specify hardware, coatings and fixings rated for salt exposure, which materially changes what should be installed.
Heating, cooling and energy upgrades
Heat pumps, air conditioning, underfloor heating, solar hot water, thermal insulation and glazing upgrades, sized against the building rather than by rule of thumb. Where the property qualifies, works can be structured to meet the requirements of national energy-upgrade programmes.
Construction work within the renovation
Structural repairs, new openings in load-bearing elements, lintels, reinforced concrete works, masonry, pointing and external rendering. Structural interventions are designed and supervised by a civil engineer and documented for the building file.
From Assesssment to handover
Seven defined stages. You know at every point what has been agreed, what is being built and what comes next.
01
Initial project assessment
You describe the property, its condition and what you want to achieve. We review drawings, photographs or a video walkthrough, confirm whether the project is one we can take on properly, and give you a realistic order of magnitude before anyone spends time on detail.
02
Site visit and technical review
Our engineer inspects the property: structure, existing services, moisture, insulation, ventilation, access and the constraints of the building itself. The findings are recorded and become the technical basis for every decision that follows.
03
Design and technical decisions
Layout, finishes, service positions and equipment are agreed on drawings before pricing. A decision changed at this stage costs a conversation; the same decision changed on site costs demolition, materials and programme.
04
Detailed quotation and programme
You receive a quotation broken down by trade and work package, with quantities, specifications and stated exclusions, alongside a programme showing the sequence and duration of each phase and the points at which your decisions are required.
05
Material selection and ordering
Tiles, sanitaryware, joinery, frames and equipment are selected and confirmed against real lead times. Orders are placed early so that deliveries follow the programme instead of dictating it — the single most common cause of avoidable delay.
06
Construction and coordination
A site manager runs the works and sequences the trades so they do not obstruct one another. You receive regular progress reporting, and any variation is priced and approved in writing before it is carried out.
07
Inspection and handover
Snagging, testing and commissioning of all installations, final cleaning and formal handover — together with guarantees, certificates and the documentation for your building file.
Questions about timescales, permits, payment stages or living in the property during works are answered in the renovation FAQ at the bottom of this page.
Complete home renovation cost
The cost of a complete renovation is driven by the condition of the property, the extent of the works and the specification of the materials — not by the floor area alone. Replacing all electrical and plumbing installations in a 1970s apartment, rewaterproofing bathrooms, insulating, changing frames and rebuilding a kitchen is a substantially different project from refreshing finishes in a property whose services are sound. After the site visit you receive a quotation broken down by work package, so you can see exactly where the budget goes and adjust the specification of individual items — frames, tiling, joinery, equipment — without renegotiating the whole project.
Why we do not quote a generic price per square metre
A price per square metre quoted before anyone has seen the property is a guess presented as a figure. It cannot account for the state of the existing installations, hidden moisture, structural repairs, access difficulties, the number of bathrooms or the quality level you actually want.
In practice such figures are revised upwards once work begins, which is precisely the situation an owner wants to avoid. We would rather spend an hour at the property and give you a number that holds.
Variations and hidden defects
Renovation of an existing building involves conditions that cannot be fully verified until finishes are removed: corroded pipework, unearthed wiring, damp within masonry, failed waterproofing, deteriorated timber or previous works carried out without documentation. These are found, not created, by the renovation.
When something of this kind appears, we stop, document it with photographs, explain the options and their cost implications, and obtain your written approval before proceeding. Nothing is added to the account retrospectively. Where the initial assessment suggests a property is likely to hold surprises, we say so at quotation stage and recommend a contingency allowance rather than presenting an optimistic figure.
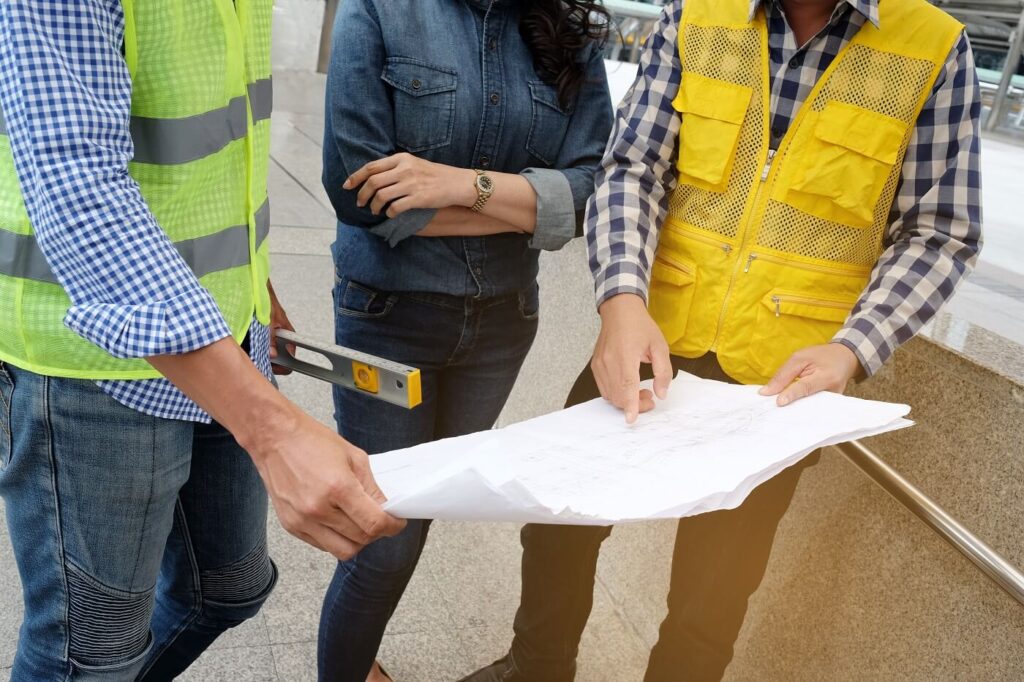
Renovating a home in an older building
Much of Crete’s housing stock predates current regulations. That changes both the scope and the sequence of the work.
What older properties typically require
Apartments built in the 1960s to 1980s commonly need complete rewiring with proper earthing, replacement of galvanised or early plastic pipework, new waterproofing, and thermal insulation and glazing that did not exist when the building was constructed. Traditional stone properties raise a different set of questions — lime mortars, masonry consolidation, timber floors and roofs, and moisture management — where the wrong material choice causes more damage than it repairs.
Protection of neighbouring and communal areas
In apartment buildings, damage during a renovation usually happens outside the apartment: entrances, stairs, lifts, corridors and parked vehicles. We protect circulation routes and lift interiors before deliveries begin, control the movement of materials and waste, and agree loading and skip arrangements in advance.
Building manager and resident notifications
Before work starts we contact the building manager, confirm the building’s rules on working hours, lift use and waste removal, and provide written notice of the programme to residents. Where the works affect communal installations — risers, drainage stacks, the façade — we agree the approach with the building administration in advance rather than dealing with objections mid-project.
Cleanliness and disturbance control
Noisy operations are concentrated into defined periods and kept within permitted hours. Dust is controlled at source with sheeting, extraction and sealed openings, waste is removed on a scheduled basis rather than accumulating, and the site is cleaned at the end of each working day. Renovation is disruptive by nature; it does not have to be chaotic.
Permits, approvals and engineering support
Most internal renovations require a small-scale works approval, while interventions affecting load-bearing elements, external openings or the building’s volume require a full building permit. Properties in the Old Town of Chania, in protected traditional settlements or near listed structures require additional approvals, and these timescales must be built into the programme from the outset.
Our engineering team handles the applications, prepares the supporting drawings and technical documentation, addresses any outstanding legalisation issues on the property, and issues the certificates and Energy Performance Certificate required on completion.
Home renovations for owners living abroad
A significant share of the properties we renovate in Crete belong to owners based elsewhere in Europe or further afield. The project is structured so that your physical presence is not required: scheduled photo and video reporting, remote approval of drawings, samples and variations, key holding, coordination with your lawyer or accountant, and — for holiday homes — a programme timed around the rental season.
Where you prefer, works can be arranged under a power of attorney so that permit applications and utility matters proceed without waiting for signatures to travel.
Requirements before work begins
Work starts once the scope is defined and agreed in writing, the quotation is accepted, the contract and programme are signed, the necessary approvals are in place, and material selections for the early phases are confirmed. The property must be emptied of furniture and personal belongings, and electricity and water supplies must be active and accessible.
These are not formalities. Starting a project with the scope half-decided is the reliable way to produce cost increases and disputes later.
Delays in materials, decisions or payments
A renovation programme is a sequence in which each trade depends on the one before it. When a material selection is left open, a decision is postponed or a scheduled payment is late, the effect is rarely limited to that item — trades already booked have to be rescheduled, and the recovered date is usually later than the delay itself.
We flag every decision deadline in advance, in writing, with the date by which it is needed. Where a delay does occur, we tell you immediately what it means for the completion date rather than absorbing it silently.
Related renovation projects
Selected renovation and restoration works delivered by our team.

Why choose Smart Constraction
Thirteen years, 250 clients
Founded in 2013 and based in Chania, with a team of engineers, project managers, certified technicians and administrative staff who have delivered private, public and U.S. Government projects across Crete.
Certified procedures
We operate under ISO 9001, ISO 45001, ISO 14001, ISO 50001 and ISO 37001 — quality, occupational safety, environment, energy management and anti-bribery. The same documented procedures apply to a private renovation as to a public contract.
Engineering in-house
Structural assessment, design, permit applications and site supervision are handled by our own engineers rather than subcontracted, which is what allows technical decisions to be made quickly when the building presents a surprise.
One point of responsibility
A single contract, a single programme and a single site manager. You are not coordinating an electrician against a tiler against a joiner, and there is no argument about whose responsibility a defect is.
Cost control by discipline
Quantity surveying, cost analysis and procurement are functions we run as standard on major contracts, applied here to keep a renovation budget accurate and to price variations transparently.
Energy performance as standard
Insulation, glazing, heat pumps and renewable systems are assessed on every project, with the running cost of the finished home treated as part of the design rather than an optional extra.
Renovating a stone property in Crete
Stone buildings follow entirely different structural principles from reinforced concrete: the masonry carries load through its own mass, and the mortars, timber floors and roofs are usually where time and moisture have done their damage. Using a cement mortar where lime is required will trap moisture inside the wall and cause more harm than the original defect.
If your property is a traditional stone house — in the Old Town, in a village, or in the mountains — the assessment stage looks different, and so does the specification.
Read the guide
Our detailed article covers survey and diagnosis, structural restoration, energy upgrading and finishes for traditional stone buildings in Crete.
Start with an assessment of your property
Tell us about the property, its condition and what you want it to become. We will confirm whether the project is a fit, arrange a site visit and give you a costed, programmed proposal you can act on.
Dimitrakaki 15, Chania, Crete · +30 2821 055043
Renovation FAQ
For an apartment of 80–120 m² requiring full replacement of installations, allow roughly 10 to 16 weeks on site once design and approvals are complete. Detached houses, villas and traditional stone properties generally run longer, particularly where structural repairs or external works are involved. Design, material selection and permits happen before that period and should be planned separately — they are frequently underestimated.
Usually yes, in some form. Internal works of a non-structural nature typically require a small-scale works approval, while anything affecting load-bearing elements, external openings or the building’s volume requires a building permit. Properties in the Old Town of Chania, in protected settlements or adjacent to listed buildings require further approvals. We determine which applies at the assessment stage and handle the applications.
For a complete renovation, generally no — services are disconnected, dust is unavoidable and the sequence of trades depends on unobstructed access. Where remaining in the property is essential, the work can be phased by zone, but this extends the programme and increases cost. We will tell you honestly which approach makes sense for your property.
We are based in Chania and work throughout the Chania region, in Rethymno and Heraklion, and elsewhere in Greece following assessment. For properties at a distance, the site visit determines whether we can supervise the works to the standard we require.
Yes. Many of our residential clients are based outside Greece. You receive scheduled photo and video reporting, remote approval of drawings, samples and variations, and coordination with your lawyer or accountant where needed. Works can also be arranged under a power of attorney so that permits and utility matters proceed without delay.
The quotation is fixed against the scope, quantities and specifications it defines. It changes only in two situations: if you change what you want, or if the building reveals a condition that could not be verified beforehand. Both are priced and approved in writing before any work proceeds, and exclusions are stated explicitly in the original document.
Payments are staged against defined milestones in the programme rather than by calendar date, so each instalment corresponds to work completed. The schedule is set out in the contract before work begins, together with the retention held until snagging is closed out at handover.
At handover you receive a workmanship guarantee, manufacturer warranties for installed equipment and materials, electrical and plumbing certification, permit documentation for the building file and, where applicable, an updated Energy Performance Certificate. Our procedures are certified under ISO 9001, ISO 45001 and ISO 14001.
Where a property qualifies for a national energy-upgrade programme, we can structure the scope and prepare the technical documentation, energy audits and certificates the application requires. Eligibility criteria and funding rounds change, so this is confirmed at the assessment stage against the rules current at that time.